


Timber Frame Block of Flats Insurance UK | Specialist Cover
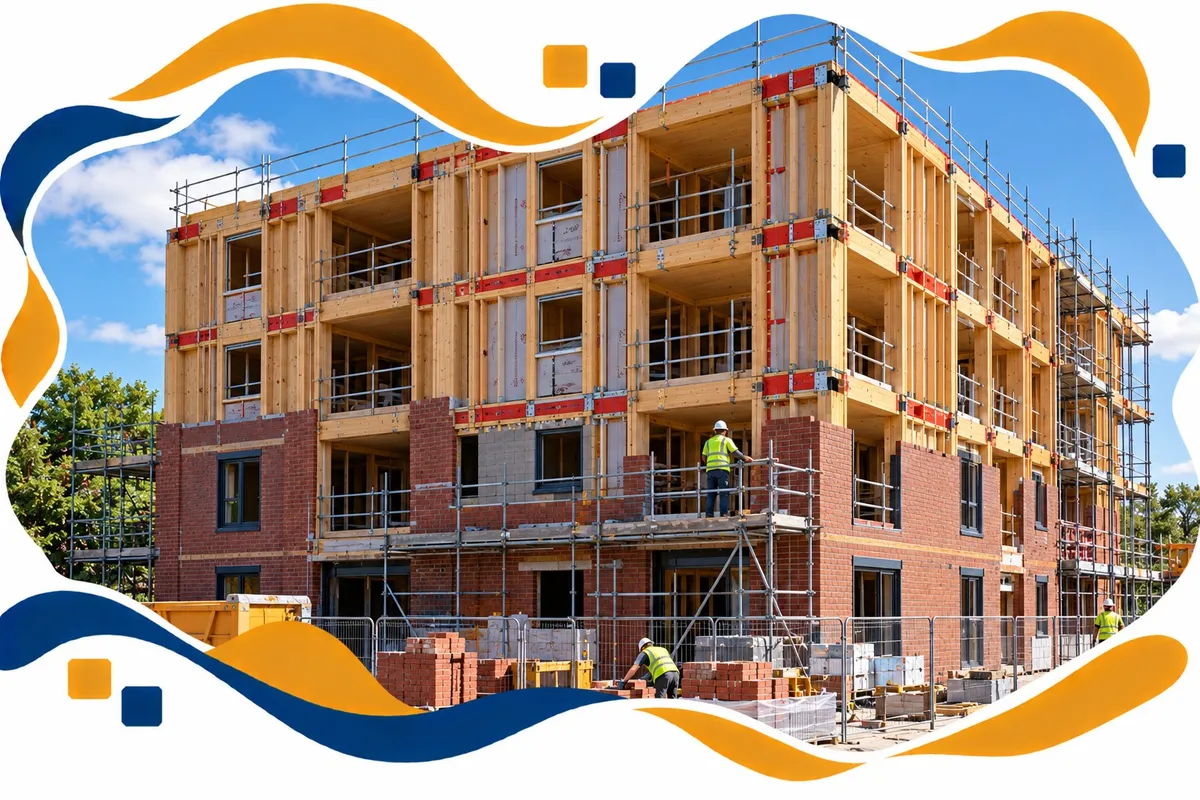
Timber frame block of flats insurance is buildings cover for a residential block whose structure is a timber frame — usually a 1980s to present-day platform-frame build with a brick or render outer skin. It is placed for the freeholder, residents' management company or right-to-manage company, and protects the building, the leaseholders' interest and the lenders behind their mortgages. Timber-framed blocks are harder to insure than masonry ones because fire can travel through hidden cavities if cavity barriers and fire stopping are missing or damaged, and because escape of water does more harm to a timber structure. Many insurers now ask for evidence of cavity barriers, an up-to-date fire risk assessment and sometimes an intrusive survey before quoting, and some decline timber-framed blocks outright. Miller & Partner places timber-framed blocks with specialist and Lloyd's markets, including blocks that have been loaded, restricted or refused at renewal.
Key facts at a glance
- Many blocks are timber frame without anyone realising. A brick outer skin often hides a timber structural frame, and the construction is regularly misdescribed on block policies.
- Cavity barriers are the question that decides terms. Missing or damaged barriers let fire spread unseen through walls and roof voids, and underwriters know it.
- Insurers increasingly want evidence. A current fire risk assessment, cavity barrier records and sometimes an intrusive survey are now routine requests.
- Escape of water bites harder in timber. Leaks between flats soak into the frame, so water excesses and conditions are often tighter.
- Leaseholders feel every loading. Premiums are recharged through the service charge, so a poor placement becomes a dispute fast.
- Refusals are about the category, not always the block. Specialist markets will price a well-documented timber-framed block that mainstream insurers decline.
How do you know if a block of flats is timber framed?
Timber frame became common in UK flat building from the 1980s onwards and is widely used in low and mid-rise blocks today. The structural walls are timber studs, sheathed and insulated, with a cavity and an outer leaf of brick, block or render. From the street a timber-framed block looks almost identical to a masonry one.
That is exactly why construction is misrecorded so often. A broker or online form ticks "brick walls, tiled roof" and the block is insured as standard construction. If a serious claim then reveals a timber frame, the insurer can argue the risk was misrepresented and reduce or refuse the claim. Our guide to policies voided for non-disclosure explains how that plays out. Correcting the description before a claim is far cheaper than arguing about it after one.
Why do insurers treat timber-framed blocks differently?
- Hidden fire spread. Timber-framed walls and floors contain cavities. Cavity barriers should close them off at each flat and floor line; where they are missing, poorly fitted or cut through by later works, fire can travel unseen into neighbouring flats and the roof void.
- Quality of the original build. Fire stopping problems in timber-framed blocks are often a construction issue that nobody can see without opening up the walls.
- Escape of water. A leak from one flat can track through the timber structure into others, needing long drying and opening-up.
- Higher total-loss exposure. Underwriters model the possibility of losing far more of the building in one event, which drives the price.
- Thin capacity. Several insurers now restrict or decline timber-framed residential blocks, so competition is limited unless the block reaches specialist markets.
What evidence do insurers ask for on a timber-framed block?
| Evidence | What it shows the insurer | Notes |
|---|---|---|
| Fire risk assessment | That the common parts are assessed and actions are being completed. | Insurers look at the date, the assessor's competence and whether actions are closed out. |
| Cavity barrier and fire stopping information | Whether fire is contained at each flat and floor. | As-built records, completion certificates or survey findings all help. |
| Intrusive survey | What is actually inside the walls and roof void. | Sometimes requested where records are missing or a fire risk assessment flags doubts. |
| External wall assessment | The risk from cladding, insulation and balconies. | Relevant where the block has cladding or timber balconies. See our cladding and EWS1 guide. |
| Detection and alarms | How quickly a fire would be found. | Any common-parts detection, and whether flats have interlinked alarms. |
| Rebuild valuation | That the sum insured reflects a timber frame reinstatement. | Valuations should be recent and specific to the construction. |
| Claims history | How the block has actually performed. | Escape of water history in particular. |
What cover does a timber-framed block of flats need?
- Buildings at full reinstatement value, based on a valuation that reflects timber frame construction. Underinsurance on a block affects every leaseholder; see the condition of average explained.
- Loss of rent and alternative accommodation for leaseholders and tenants while flats are uninhabitable, with an indemnity period long enough for a timber frame rebuild.
- Escape of water with an excess the service charge can actually absorb, rather than a punitive excess that shifts every leak onto leaseholders.
- Property owners' liability for injury or damage arising from the building and common parts.
- Directors' and officers' liability for RMC and RTM directors. See our guide to RMC and RTM company insurance.
- Terrorism cover where lenders require it, and engineering inspection for lifts and plant.
Does the Building Safety Act affect timber-framed blocks?
Under the Building Safety Act, a residential building at least 18 metres or seven storeys high with at least two homes is a higher-risk building. The accountable person must register it and manage building safety risks, which produces exactly the kind of documentation underwriters want to see. Most timber-framed blocks are below that height, but the Fire Safety Order still requires a fire risk assessment of the common parts, and insurers now read those assessments closely.
Where remediation or fire-stopping work is needed, the contractors and assessors involved carry their own cover — see our guides for passive fire protection contractors, fire door installers and fire risk assessors. Completing and documenting that work is one of the best ways to bring a timber-framed block's premium down at the next renewal.
What about leaseholders and the service charge?
A sharp increase at renewal is often the first time leaseholders learn their block is timber framed. Clear explanation matters: why the construction affects the price, what evidence could reduce it, and how the market was tested. Firms arranging block insurance must also meet the FCA's rules on fair value and transparency for multi-occupancy buildings — our guide to the FCA leaseholder block insurance rules sets out what leaseholders are entitled to know. For blocks with commercial units on the ground floor, see mixed-use block insurance.
Refused or non-renewed because the block is timber framed?
This is where the Insurability Framework™ comes in. We confirm the construction properly, gather the fire risk assessment and fire stopping evidence, explain any past claims and address the reason for the previous refusal directly. Then we make one organised presentation to markets that write timber-framed residential blocks, rather than a string of declines the freeholder has to disclose. If the block has already been refused, read insurance after being refused cover; if a claim is driving the problem, see block of flats insurance after a claim.
How do you set up insurance for a timber-framed block?
- Confirm the construction. Check the plans, survey or warranty documents and make sure the block is described as timber frame on the schedule.
- Gather the fire safety evidence. Current fire risk assessment, cavity barrier and fire stopping records, and any external wall assessment.
- Close out actions. Complete outstanding fire risk assessment actions and reinstate fire stopping cut through by later works.
- Update the valuation. Commission a reinstatement cost assessment specific to timber frame construction.
- Present it once, properly. One complete submission to specialist markets, with claims and past declines explained.
Frequently asked questions
Yes, through mainstream channels. Several insurers restrict or decline timber-framed residential blocks because fire can spread through hidden cavities and water damage is costlier. Specialist and Lloyd's markets will insure them when the construction and fire safety evidence are presented properly.
Cavity barriers close off the hidden voids inside timber-framed walls and floors at each flat and floor line. Without them, fire can travel unseen into neighbouring flats and the roof space. Evidence that barriers are present and intact is one of the biggest factors in the terms a block receives.
Not always, but it is increasingly requested where records are missing or the fire risk assessment raises doubts about compartmentation. An intrusive survey shows what is actually inside the walls and can turn a refusal into a quote if the findings are good or the defects are remedied.
Very possibly. Many blocks built from the 1980s onwards have a timber structural frame behind a brick outer skin. Check the original plans, survey or warranty documents, and make sure the schedule describes the construction correctly before any claim arises.
Often because an insurer has identified the block as timber framed, applied a loading or reduced its appetite, or because of escape of water claims. Providing fire safety evidence, completing fire risk assessment actions and testing specialist markets can bring the cost back down.
Yes. A refusal based on construction narrows the market but does not close it. We gather the construction, fire safety and claims evidence and present the block to specialist underwriters who write timber-framed residential buildings deliberately.
If the block is at least 18 metres or seven storeys high with two or more homes, it is a higher-risk building with registration and safety duties for the accountable person. Smaller blocks still need a fire risk assessment of the common parts, which insurers now review closely.
Leaseholders, through the service charge. That is why freeholders and managing agents need to show the market was tested fairly and explain why the construction affects the price — and why improving the fire safety evidence is in everyone's interest.
Related guides from Miller & Partner







Instagram
LinkedIn